Our Models - Helena
The Helena
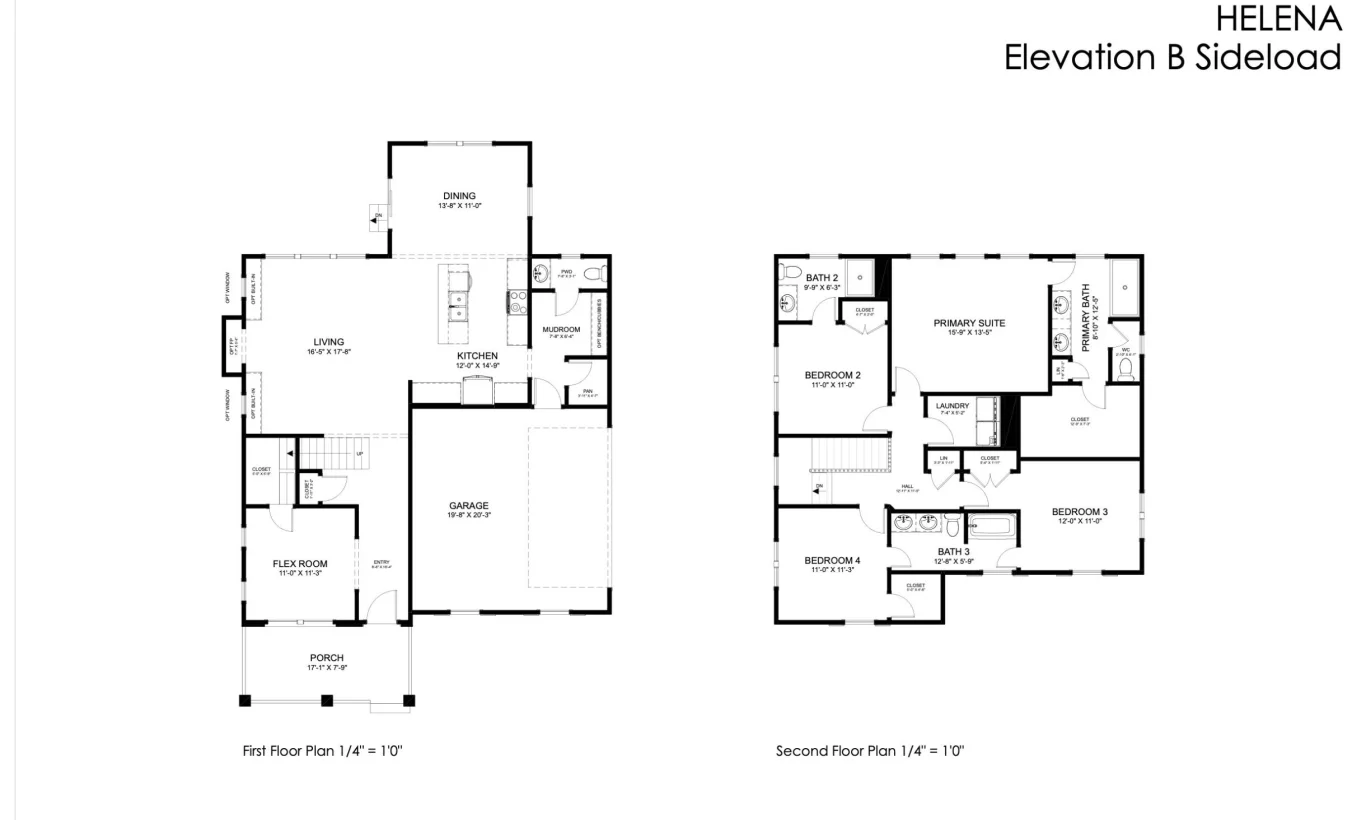

About This Model
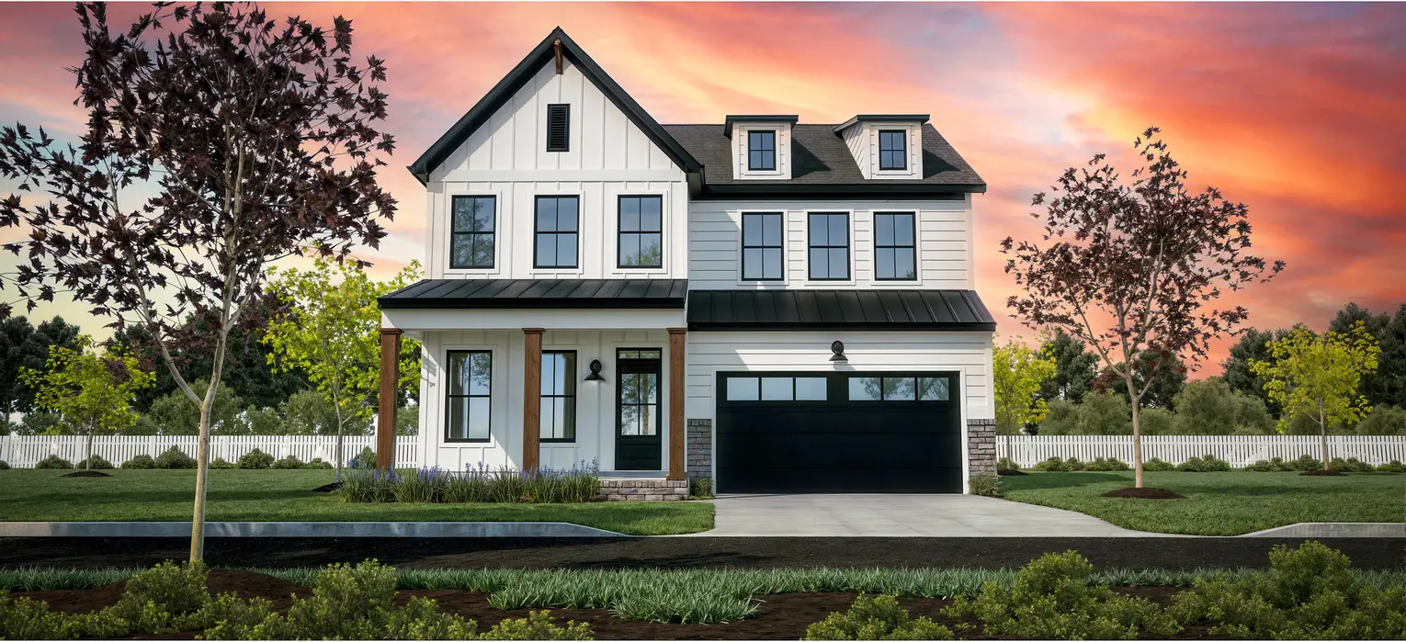
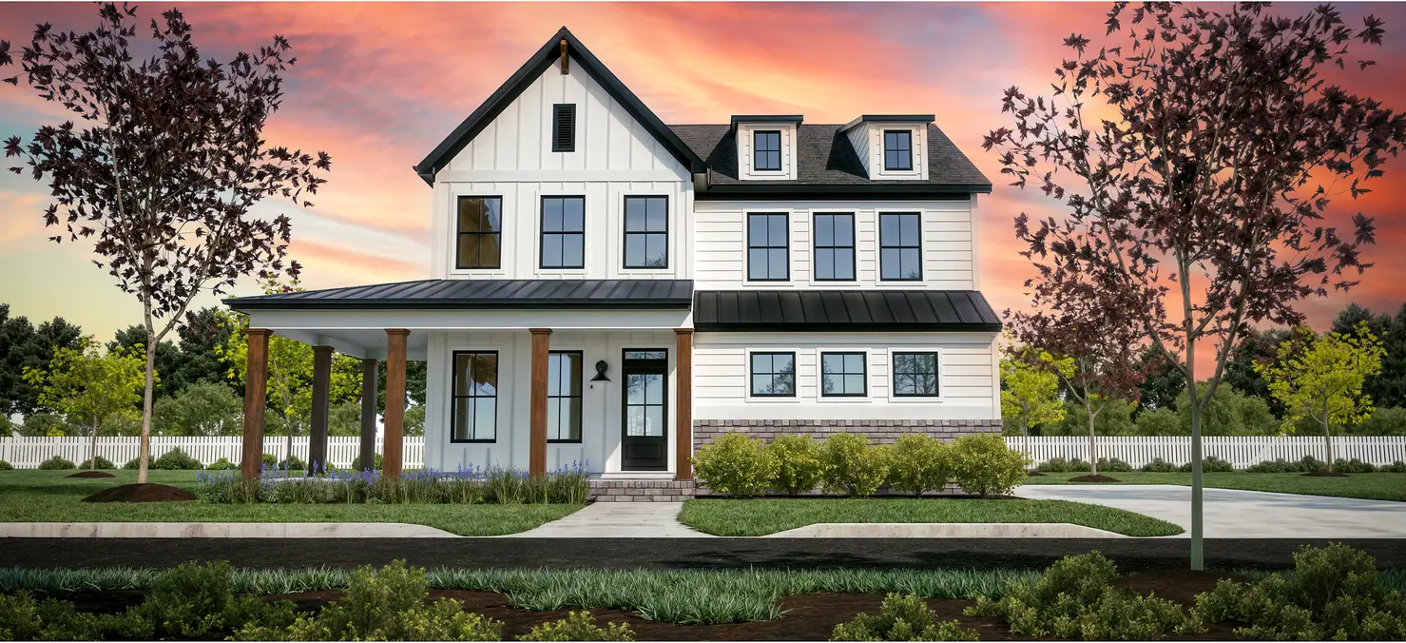
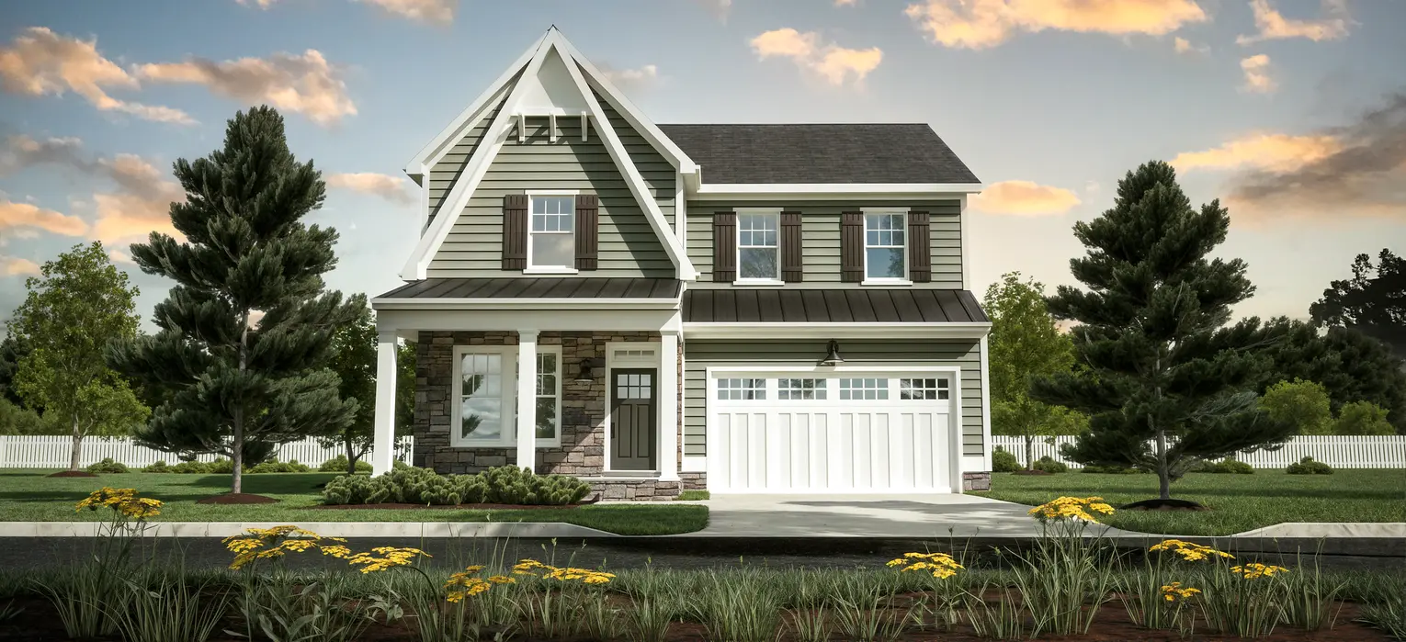
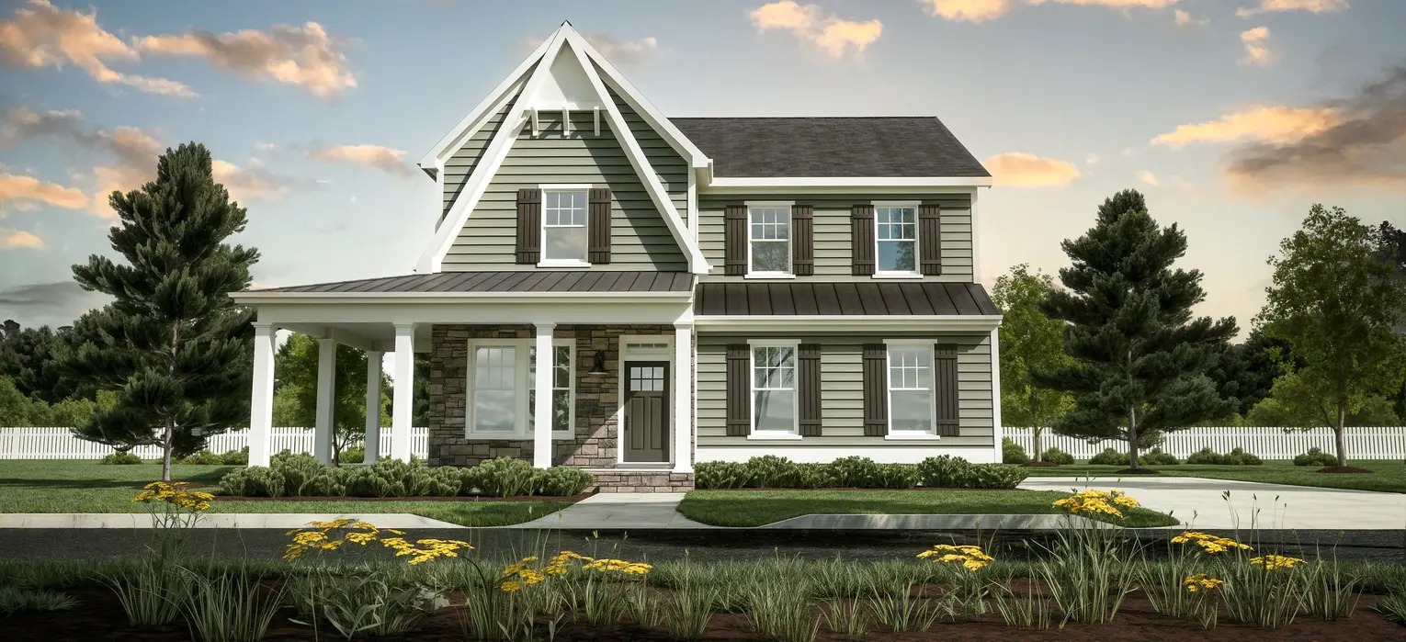

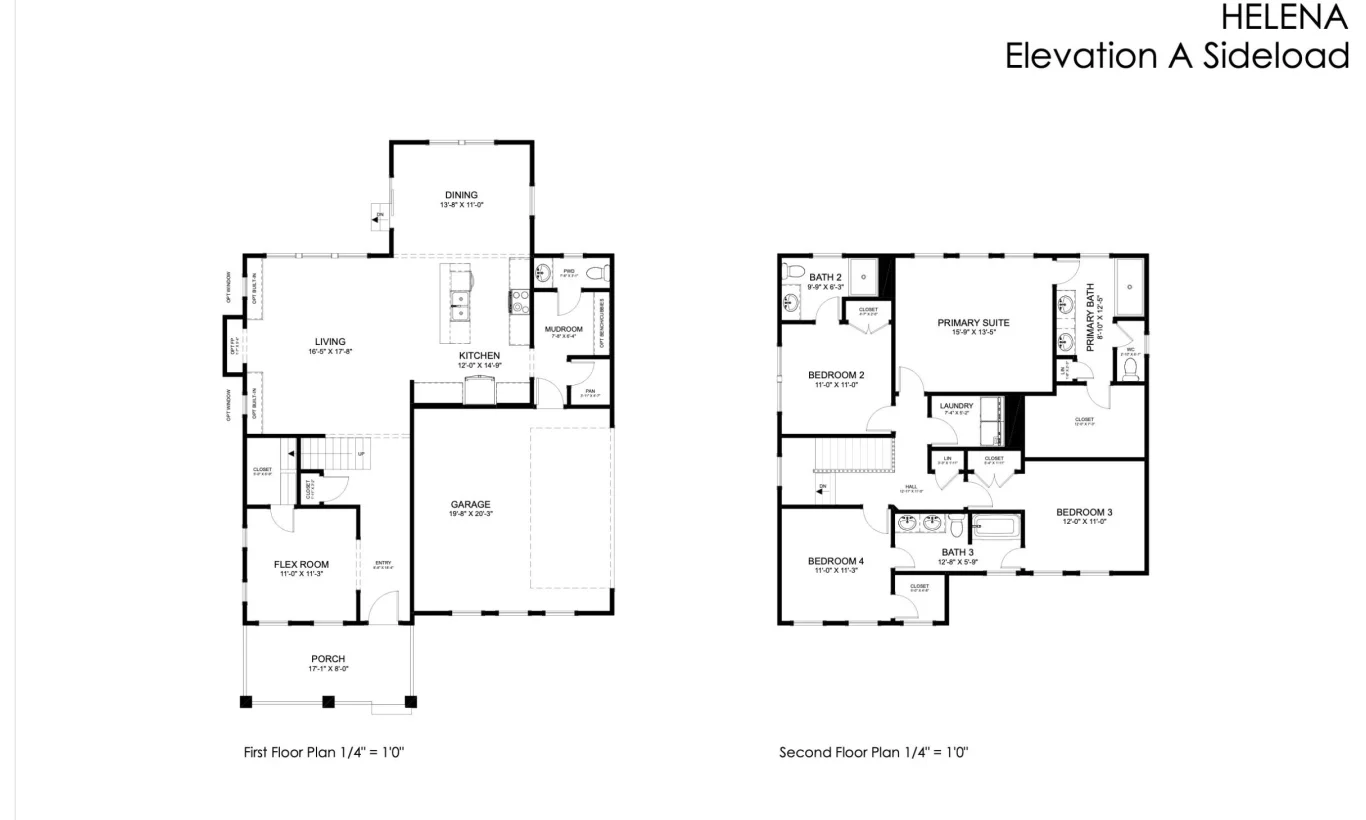
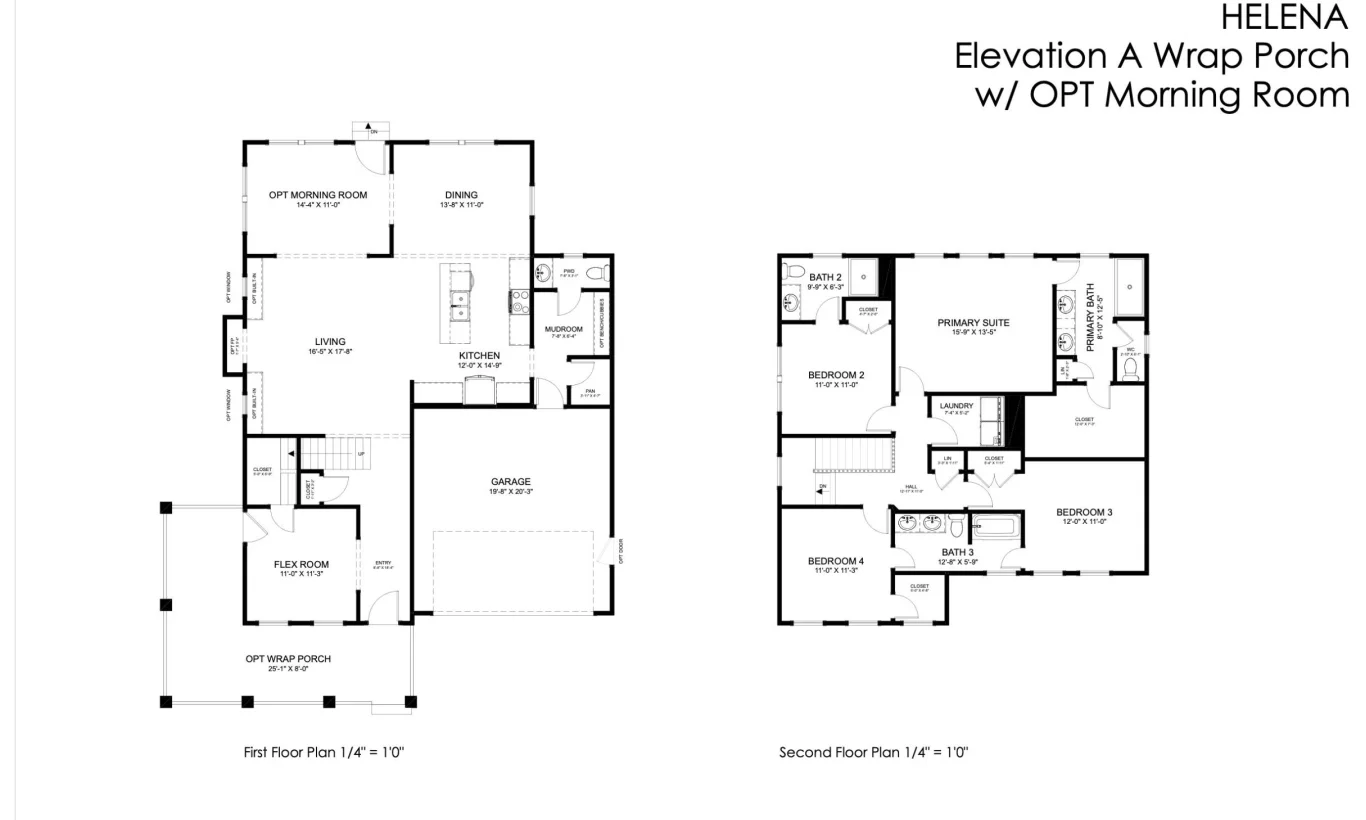
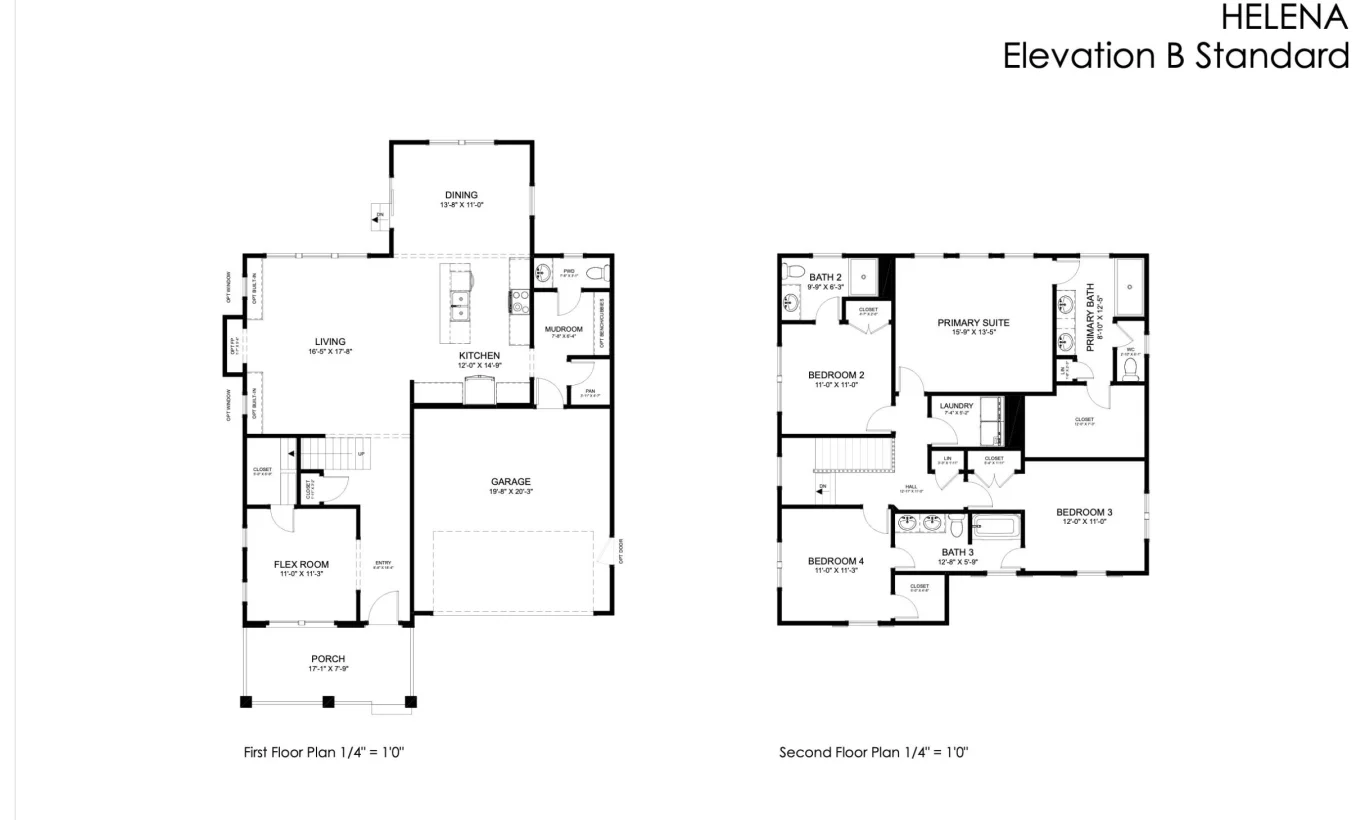
Modern family living at its finest. Wrap around front porch and optional morning room blend comfort, functionality, and contemporary style. Timeless farmhouse design.
Specifications
-
Square Feet 2,311
-
Bedrooms 4
-
Bathrooms 3.5
-
Stories 2
-
Garage 2 Car
Features
- Wrap around front porch option
- Optional morning room
* These are renderings only and may not accurately depict the field representation. Vinyl home community with a variety of available colors per model.